
Local news
San Ramon Planning Commission Approves 2,510-Unit Orchards Master Plan at Former Chevron Park
Unanimous vote greenlights 20-year mixed-use neighborhood transformation along Bollinger Canyon Road
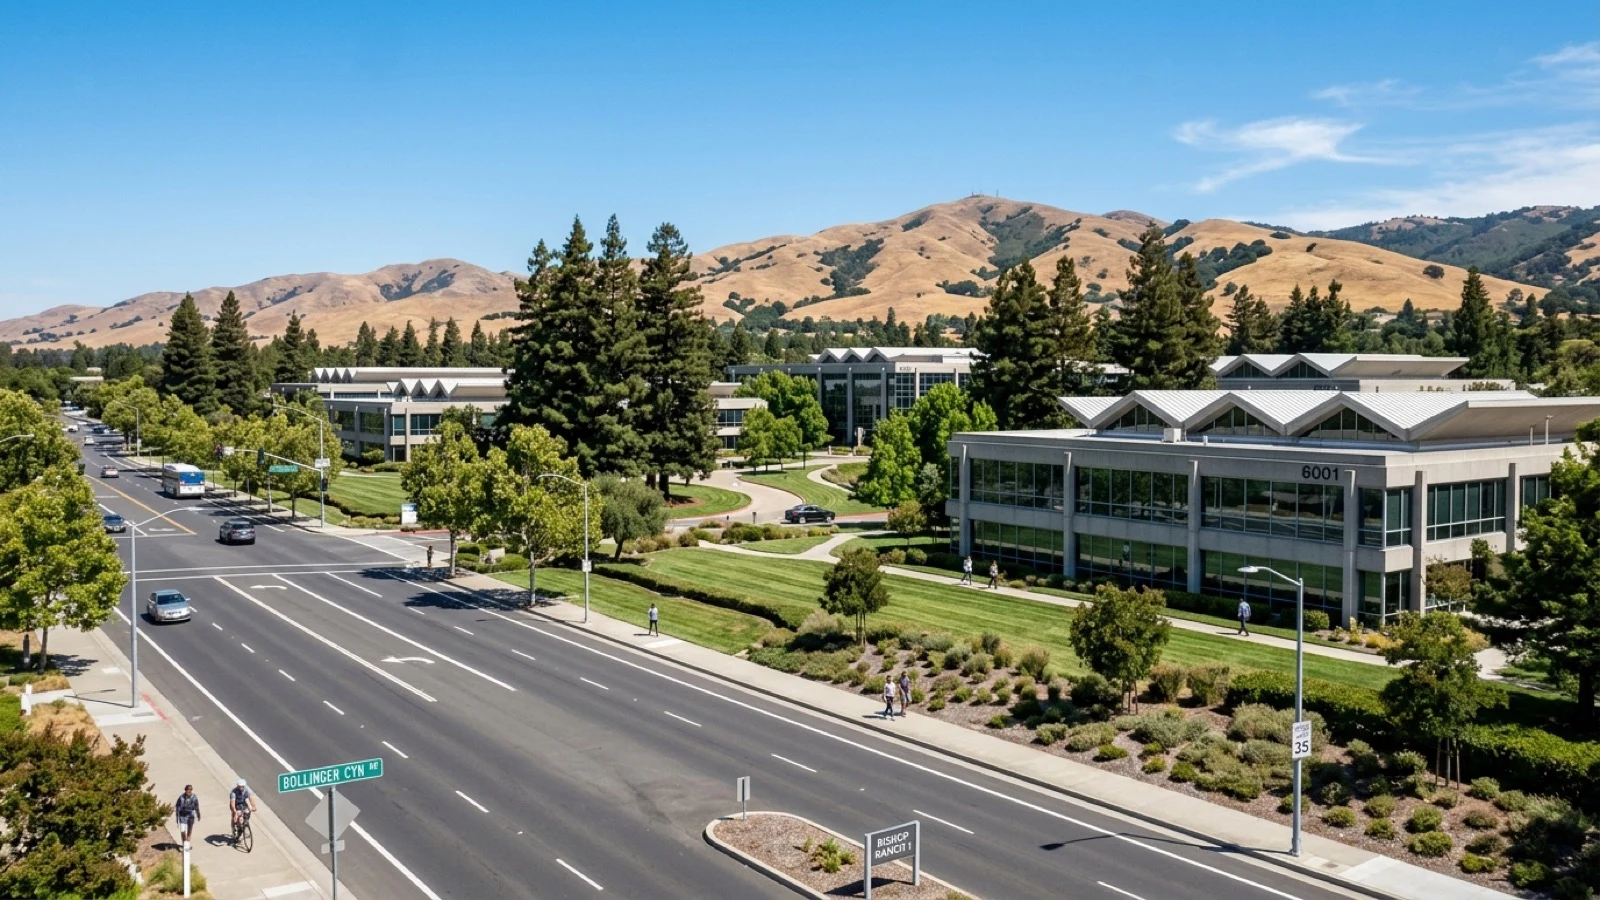
The San Ramon Planning Commission has formally approved the master development plan for The Orchards, greenlighting the transformation of the 92-acre former Chevron corporate headquarters into a vibrant, mixed-use residential community. Voting unanimously in favor of Resolution No. 02-26, commissioners authorized Sunset Development Company to construct up to 2,510 residential homes across three designated neighborhood districts over the next twenty years. The decision marks one of the most consequential land-use approvals in San Ramon history, repositioning the sprawling office complex at 6001 Bollinger Canyon Road into a walkable civic neighborhood integrated with City Center Bishop Ranch.
The approved master plan establishes a diverse mix of housing typologies designed to meet Contra Costa County regional housing mandates, featuring townhomes, multi-family condominiums, transit-oriented apartments, and dedicated affordable senior housing. Planning commissioners emphasized that the project will substantially expand local housing inventory while preserving open space corridors and mature heritage oak trees. Sunset Development has committed to dedicating land for neighborhood parks, public gathering plazas, and extensive pedestrian connectivity directly linking residential parcels to the adjacent Iron Horse Regional Trail.
Logistical planning for the 20-year phased buildout includes comprehensive roadway improvements along Bollinger Canyon Road, Camino Ramon, and Sunset Drive. Civil engineering plans mandate upgraded utility infrastructure, underground electrical distribution, and modern stormwater bio-retention basins to protect local watersheds. Construction will proceed in designated phases, with initial site preparation and demolition of obsolete office wings expected to begin following final grading permit issuance. City traffic engineers noted that planned roadway widenings and synchronized smart signals will maintain safe traffic flow for Tri-Valley commuters navigating the Interstate 680 corridor.
Community members and civic leaders participating in public hearings praised the development team for extensive neighborhood outreach and architectural compatibility with Bishop Ranch. City planning staff underscored that the project aligns with the San Ramon General Plan 2040 vision, converting low-density single-tenant commercial offices into a dynamic neighborhood that supports local retail, downtown dining, and municipal tax stability. The phased transition reflects broader Bay Area economic trends as suburban office campuses adapt to post-pandemic hybrid work models.
Following the Planning Commission approval, the architectural review board will review detailed design guidelines for District 1 residential structures in early 2027. San Ramon residents can review certified environmental impact reports, project phasing maps, and public hearing minutes through the City Planning Division website at sanramon.ca.gov or at City Hall on Crow Canyon Road.
Comments (0)
No comments yet. Be the first to share a thought on this story.